
OUR PORTFOLIO

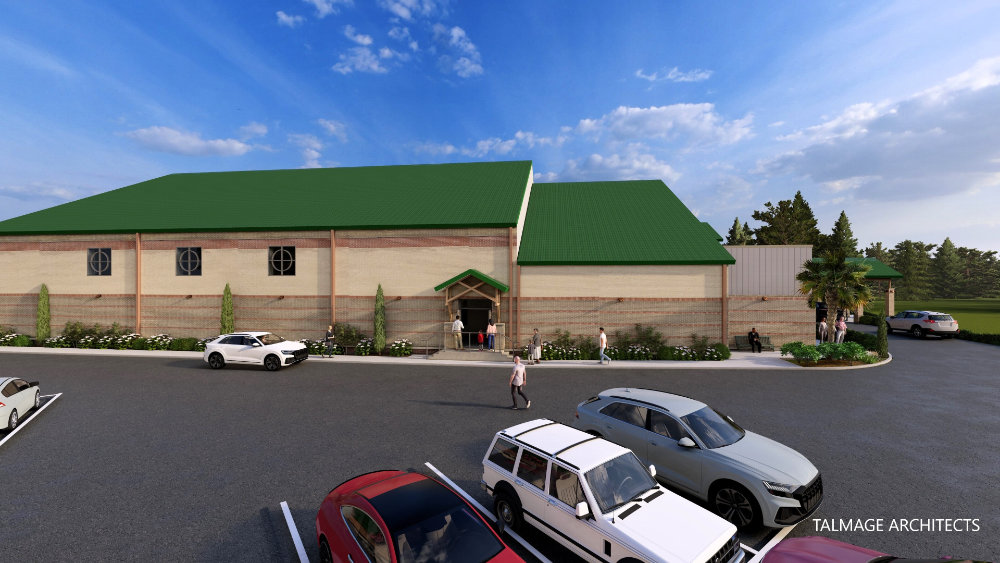
  • Architectural rendering of Lake Murray Baptist Church exterior with green roof, brick facade, and parking lot
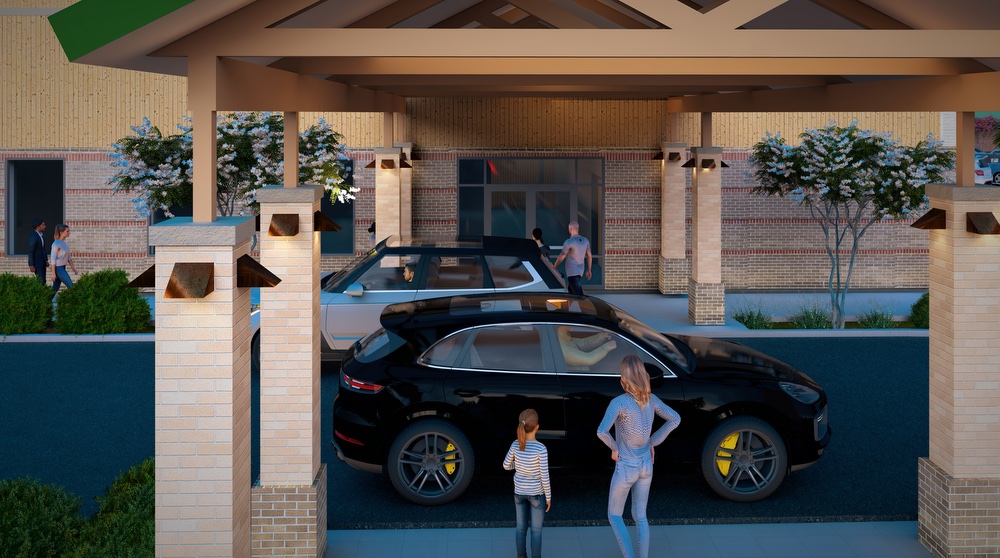
  • Architectural rendering of modern residential driveway with black vehicle and family
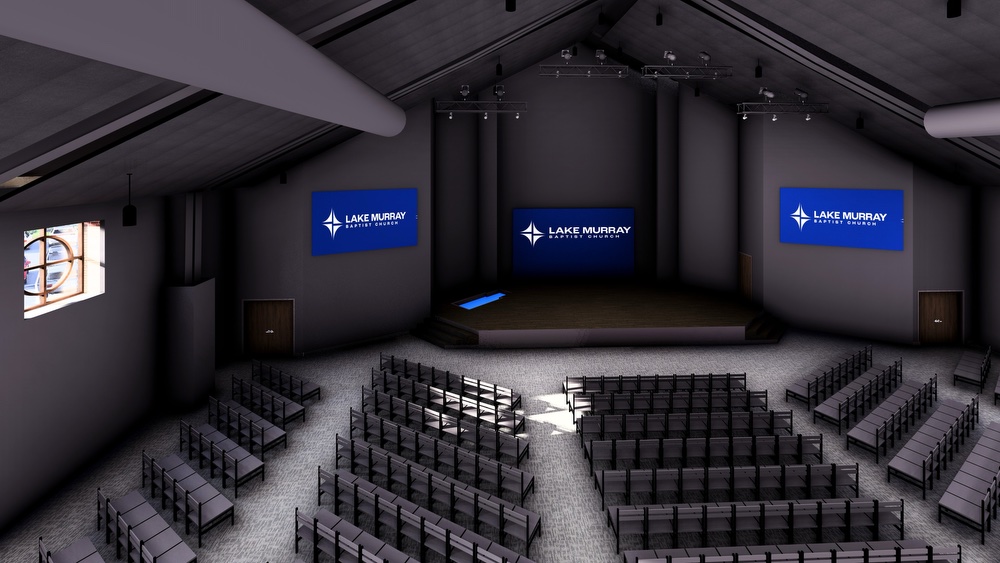
  • Interior rendering of Lake Murray Baptist Church sanctuary with rows of seating and three large screens displaying the church logo.
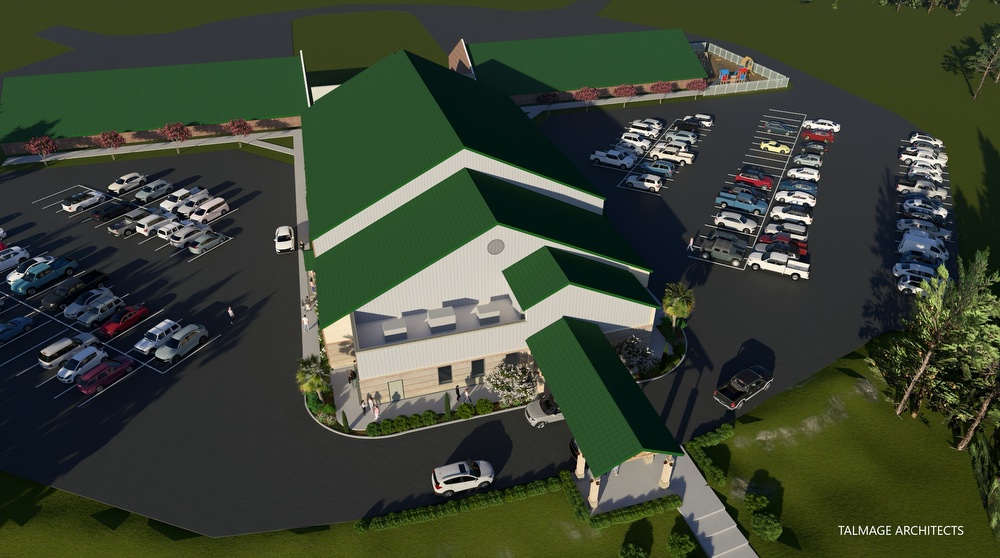
  • Aerial view of Lake Murray Baptist Church with parking lots and landscaped grounds

Lake Murray Baptist Church

The Lake Murray Baptist Church project is a 10,600 square foot addition to the original South Ministries Building which we designed in 1998. The addition consists of enlarging the Sanctuary to nine hundred seat capacity, adding a Fellowship Hall, Offices, support space, and renovating the front Entrance Lobby.

Construction to start Fall 2026


Return to portfolio